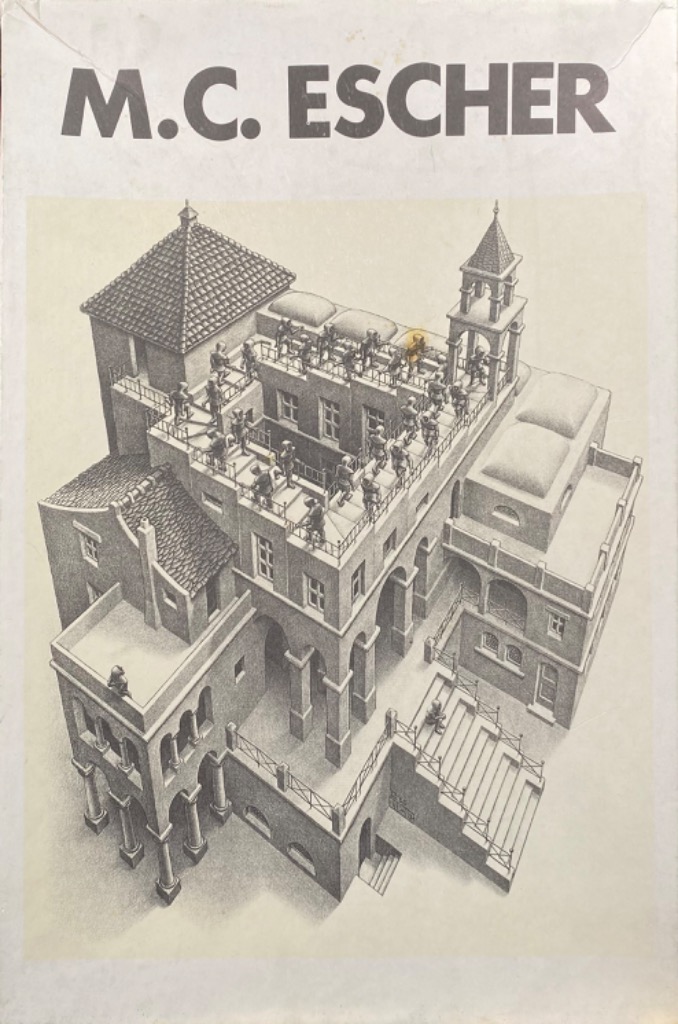
This detailed illustration depicts an architectural marvel designed with impossible geometry. A multi-level, open-air building features a central square courtyard surrounded by staircases that appear to lead both up and down simultaneously. Numerous small, hooded figures walk in a continuous loop along these stairways, navigating the various landings and terraces that defy conventional physics.
The artwork is rendered in a clean, monochromatic style using fine cross-hatching and shading to suggest depth, volume, and stone textures. The lines are precise and technical, resembling an architectural study or an etching. A single, small figure near the top of the central staircase is highlighted with a subtle, warm golden tint, acting as a focal point within the otherwise grey-toned scene.
The perspective is isometric, providing a bird's-eye view of the complex structure. The composition includes arched doorways, tiled roofs, and ornate railings that cast realistic shadows, grounding the impossible structure in a sense of physical space. The overall mood is one of quiet, surreal logic, inviting the viewer to trace the impossible paths of the figures as they move through the repeating, labyrinthine environment.